





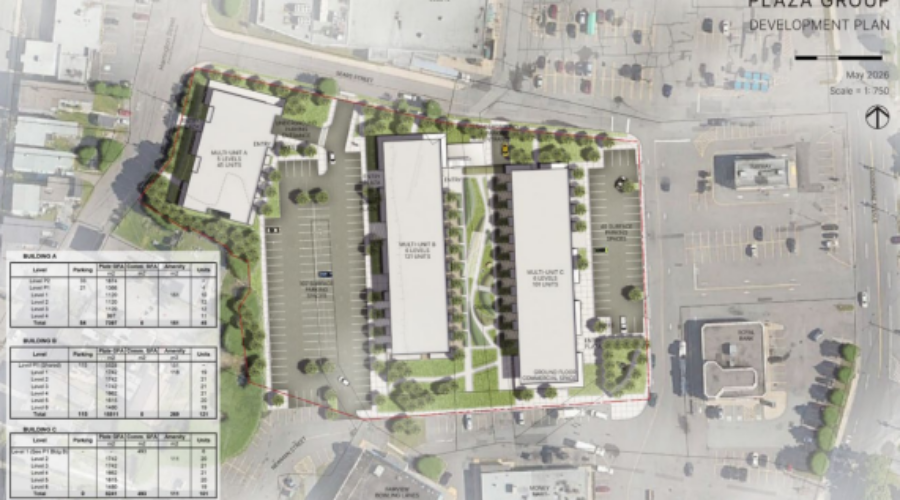
Saint John’s Planning Advisory Committee (PAC) has approved a rezoning and variance application for a proposed 267-unit residential development in the city’s north end.
At its meeting on July 21, the committee approved the rezoning of 145 Landsdowne Ave. from general commercial to mid-rise residential to allow the construction of three mid-rise buildings, along with integrated commercial uses and parking.
The project site consists of existing parking lots behind 145 Landsdowne Ave. and along Harrington and Sears streets.
According to a staff report, Building A will be five storeys tall and will include 45 units at the top of the site.
Buildings B and C will each be six storeys tall and contain 121 and 101 units, respectively.
While Building A will be entirely residential, staff said Buildings B and C will include commercial units along the outer edge of a large underground parking garage beneath the buildings, where the site’s grade allows those spaces to be visible from the outside.
The project will also include 147 surface parking spaces and 170 underground parking spaces.
The proponent is development company Plaza REIT, and the project is being designed by Halifax-based planning, architecture, transportation and civil design firm Fathom Studio.
Plaza REIT property and development manager Doug Bannister said during the meeting that the project supports the city’s residential density goals.
“We kind of exhausted the retail landscape in the north end, so this the next viable option, and I think it fits well with the plan the city has for residential density,” he said.
Bannister added that Plaza REIT has yet to decide whether it will develop the property itself, partner with another developer or sell the land once the rezoning is finalized.
According to the North End Neighbourhood Plan, the city is targeting the addition of between 6,000 and nearly 12,000 new housing units over the next 25 years.
RELATED: Saint John council gives final approval to North End plan
This would include everything from single-family infill housing to 20-storey mixed-use towers along the Main Street corridor.
The proposal also requested four variances that would allow the proponent to include more units than permitted, exceed the maximum height for one building and build closer to property lines than normally allowed.
According to the staff report, city staff recommended approval of the variances that would allow for greater residential density and increase the maximum height of Building B from 21 metres to 21.8 metres.
However, staff recommended denying the variances that would allow the proponent to build Buildings A and B closer to property lines because doing so could complicate future excavation, access, repair or replacement of an old sewer line that follows Churchill Boulevard past Sobeys before turning west toward Shamrock Park.
The committee followed staff’s recommendations.
The project is still subject to council approval. A public hearing will be held during a common council meeting on Aug. 17.